Askin Architects is a group of dedicated Architects, Engineers and Interior Designers who have joined hands to turn your Dream Home into reality. Since its inception in June 2002, Askin Architects has designed hundreds of residences of various sizes; and proven itself to be a leading Home Designing Company and our homes have been featured in leading design magazines. Askin's unique Home Design Methodology helps you take the first step towards getting your customized Home Plan.

11.3.12

Designing a False Ceiling for your Kerala Residence

House Builders in Kerala are now experimenting with newer Roofing Options like Metallic Roofing with a False Ceiling provided below it. This has many advantages like-
1. Flexibility in ceiling design and lighting systems,
2. Reduced structural weight that in turn reduces the amount of structural steel and concrete required- thus reducing cost, and
3. Thermal as well as Sound insulation depending on the materials used.
This week, we take a look at False Ceiling designs for different rooms within the house.

Drawing Room False Ceiling
The ceiling design is a fantastic way to add character and focus to drawing room. Add welcoming dimensions to drawing room ceiling by adding decorative ceiling medallions, ceiling dome, ceiling moldings etc. Add character to drawing room by adding stretch ceiling, wood plank ceiling, decorative ceiling lights or steel ceiling. Be creative with ceiling design, a range of creative designs is available for you. Lighting, paint colors, paper, texture paint can be applied to drawing room ceiling.

Dining Room False Ceiling

Dining room ceiling designs can change the interior of your room. A white ceiling in your well furnished home may look dull. Ceiling designs and colors can be the feature of your room. Tray ceiling, ceiling domes, textured ceiling or ceiling medallions with moldings can be your choice.


Bedroom False Ceiling
The bedroom ceiling design and color combination can not only cherish the mood but make an impression of a large space. Paint ceiling in a soft color, a lighter version of wall color to create a pleasant appearance. As bedroom ceiling stays in your field of vision more than the ceilings of other rooms, select color combinations that calm your senses.

The shades of medium to dark browns are great for bedrooms because these shades nurture and satisfy our spirits. Make use of beiges, browns and tans because they are earthier and reflect the colors of rock, stone and soil. A combination of greens and brown is also good for bedroom because of warmth and cozy feeling in your room.


Children's Room False Ceiling

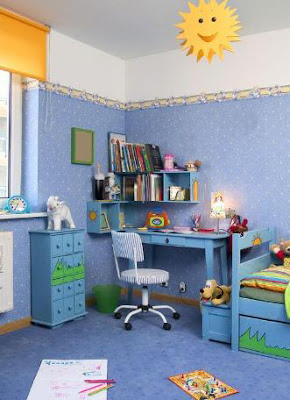
Children's room is very special place in the home and it should reflect the interest of your kid. Add a design on ceiling with stenciling which is a great idea to add pattern in room. Match ceiling colors with bed sheet and rug to give a nice look to room. A rising sun on kid’s room ceiling with bold colors and white molding looks beautiful in vaulted ceiling.

Match up ceiling color with wall color and curtains in kid’s room. Hanging lights and task lighting on ceiling is a great idea for kid’s room. A kid’s room with lots of colors on wall and ceiling with ceiling lights will look interesting. Designing a kid’s room ceiling and color choice depends on your imagination. Odd color combination can make a room look dull and messy.

Useful Tips for False Ceiling Color Selection 
  • Opt for the color that is lighter than wall color to make bedrooms with low ceiling harmonious and spacious. Use a darker shade to make rooms with high ceiling look appealing.
  • Choose monochromatic theme for fresh look. You can pick a color that is two or three tones lighter than the color of your bedroom walls for tranquil look.
  • Go for white ceilings which the people usually tend to do but it is conventional.
  • Opt for a ceiling color that is in contrast with wall color like combination of light pink and mauve color for different look.               
  • Add a subtle shade of wall color to your bedroom ceiling to give room a soft and serene atmosphere. 
  • Use ceiling as a place for visual expression; create an overhead view of pleasant blue sky or pattern your ceiling with colors and shapes that match up with the dcor of the room for dramatic look. 
  • Make a choice for attractive ceiling lighting or even a crystal chandelier that will add a patterned effect to the ceiling.


Ceiling Lighting
Ceiling lighting uses different light fixtures in order to give illumination to a building or structure. These light fixtures vary mainly in style, color, shape and size. These fixtures are both functional and aesthetically pleasing.

Ceiling lighting fixtures can be divided into two main categories namely, flush mounts and semi-flush mounts. For ceiling lighting using flush mounts, they are characterized as fixtures that have no gap or almost have no space between the light fixture and of the ceiling. While semi-flush mounts use fixtures that are attached with parts or stems, creating a space is necessary between it and the ceiling.
There are numerous designs to choose from when it comes to ceiling lighting fixtures. Traditional, contemporary, and modern lighting fixtures are some of the more general types. Art-deco, Victorian and ultra modern styled lighting fixtures are some of the more specific types.

Aside from having different designs, ceiling lighting fixtures can also be differentiated through their uses. Some of these fixtures are used for focusing directly to a work area or can also be used as diffused lighting, like for instance, ceiling lightings on greenhouses and photo studios.
The more specialized type of ceiling lighting are ceiling fan lights, chandeliers and recessed lights. Ceiling fan lights are suitable for places that have a warm or hot climate.
Chandeliers are the more fancier and decorative type of ceiling lighting, since it has intricate designs and uses expensive materials. For recessed lights, they are mainly used as accents in interior spaces and at outdoor spaces as well. Using this type of ceiling lighting can have a dramatic effect. The intensity of the illumination can also be adjusted.
Choosing the right ceiling lighting can be both rewarding and exciting, but at the same time, can be frustrating and daunting. But by using the right type of lighting for a particular area, everything will follow through. Style, color or size that you may choose, may also greatly affect the functionality of the ceiling lighting.

22.12.11

Electrical wiring for your home

'Electrical wiring' for homes is the use of insulated conductors and associated devices to carry electricity to different parts of your house so as to operate devices that work on electricity. 
Materials for wiring interior electrical systems in buildings vary depending on:
  • Intended use and amount of power demand on the circuit
  • Type of occupancy and size of the building
  • National and local regulations
  • Environment in which the wiring must operate.
Wiring systems in a single family home or apartment, are simple, with relatively low power requirements, infrequent changes to the building structure and layout, usually with dry, moderate temperature, and noncorrosive environmental conditions.
In order to install any electrical wire installation, the proper wire size for the application is needed. But how do you know what size wire to use? The installation of conductors will depend on a few factors like- the gauge of the wire, wire capacity, and what the wire will feed.
The larger the wire gauge, the larger the amperage that the wire can handle. Wire amperage is the safe amount of current that a wire can handle without getting hot or causing a fire. The following examples of devices in your home, the amperage that they are rated for, and the wire gauge, will help you determine the right size wire for the appropriate application.
There are several steps you can take now to minimize the energy used by the electric devices in your home:
Unplug It.
The simplest and most obvious way to eliminate power losses is to unplug products when not in use. Search the wall sockets in your house for hidden un-connected chargers and other devices that don't need to be plugged in. When you detach your cell phone or similar device from its charger, unplug the charger too.
Use a Power Strip.
Plug home electronics and office equipment into a single power strip with an on/off switch. This will allow you to turn off all power to the devices in one easy step. But remember to keep your power strip in an easy-to-reach location! Once the power strip is turned off, no power will be delivered to the outlets, thereby eliminating power wasted by power supplies.
Use a Power Meter.
Use a power meter to find your leading sources of energy consumption to help you to prioritize which products to unplug or to replace. Plug these devices in between a given appliance and the wall socket to see how much electricity it is using.

13.11.11

Is your Kerala Home Environment Friendly?

Traditional Kerala homes were more environment friendly than our modern homes, as we used building materials (like laterite stones, wood, lime plaster etc.) that were available closer to the site and created a self-sustaining system with well water sources and house ponds, had kitchen waste pits that served as garden manure sources, planted medicinal and vegetable gardens etc. Today, we rely on commercially purchased high-energy building materials like concrete and steel and depend on public energy and water distribution system for our needs. This naturally creates a negative impact on the environment.

An Environment Friendly home is one that has a healthy internal environment without adding too much impact on the environment by utilizing renewable resources. This can be achieved by the following methods-
  • Using locally available natural building materials for construction.
  • Relying less on electrical lighting and heating by having more natural sunlight and ventilation by proper placement and provision of windows.
  • Installing rainwater harvesting systems to offset some of the water needs in the house.
  • Installing compost pits to generate cooking fuel and manure.
  • Having solar panels or micro wind turbines to generate electricity from renewable sources.
  • Installing solar water heaters to minimize electricity consumption.
  • Separating Biodegradable and Non-biodegradable waste to enable recycling and proper disposal.
Apart from decreasing the harmful impact on the environment, an Environment Friendly 'Green Home' reduces operational costs in the long run by saving electricity and water; and also by maintaining a healthier internal environment.
So, how do we determine if a house is truly- 'Green'? Eco-friendly houses are evaluated on several parameters before being given a green rating-
  • Site planning and eco-friendly building design.
  • Preservation and protection of top soil and landscape during construction.
  • Heating, air-conditioning, ventilation, lighting and electrical and water heating systems.
  • Optimization of building design and structure to reduce demand for conventional energy.
  • Integration of renewable energy sources to generate energy.
  • Water and waste management.
  • Selection of ecologically sustainable materials for construction.
  • Indoor environmental quality (indoor thermal and visual comfort and air quality).
  • Conservation of soil during construction and proper top soil for vegetative growth.
  • Renewal energy-based water heating system such as solar water heaters.  
    • (Courtesy: Business Today)
    Giving due consideration to these aspects while constructing your House in Kerala; or even providing them in your existing house; will improve the 'Green aspect' of your living environment!

    25.10.11

    Home Automation Systems in Kerala


    Home Automation in simple basic terms, mean anything that gives us a remote or automatic control of things around our home. As the world gets more and more technologically advanced, we find new technology coming in deeper and deeper into our personal lives at home. Home automation is becoming more and more popular around the world and is becoming a common practice in today’s world.

    The process of home automation works by making everything in the house automatically controlled using technology to control and do the jobs that we would normally do manually. It is much easier to install home automation in a house while it is still being built, since you have the ability to put things inside the walls to save space. Though, people who have houses already built can still have home automation done in a less intrusive way through wireless systems.

    Home automation takes care of a lot of different activities in the house. Some of these things are as simple as turning on the sprinklers at a certain time every day and detecting burglars in the middle of the night. Others are much more advanced like sensing the presence of the person in a room and adjusting light ambiance, the temperature in the room, the volume of the music, according to different factors like the day of the week and the time.

    The systems that you can control include-
    Lighting, 
    Appliances, 
    Heating and cooling, 
    Security and monitoring systems, 
    Entertainment (home audio and video), 
    Communications (telephones and intercoms, internet), 
    Lawn sprinklers, 
    Curtain movements, 
    Gate door motor, 
    Shade motor control, 
    Keyless entry etc.
    The concept of home automation is to connect all of these systems and devices to a central controller so that they can be controlled from anywhere and react to one another. For example, as you arrive home, your home-automation system can automatically open the gate door, unlock the front door and disable the alarm, light the downstairs, and turn on the TV. Or if you power on the DVD player, it might automatically dim the lights, draw the shades, and direct all calls to voicemail.

    This central controller can be accessed and controlled through interfaces like keypad, wired or wireless touch-screens (with/without video), universal remotes, mobile devices such as a cell phone or PDA, any PC, at home, in the office, or on the road.
    The central controller has various peripheral devices connected to it so that it can receive and send signals to them for appropriate controls. These peripheral devices can be Lighting Controllers, Switches, Lighting Dimmers, Wireless security transmitters, Door contactors, PIR sensors, Infrared keyfobs, Fire/smoke detectors, Sprinklers, Sirens, audio controllers, speakers, temperature sensors, thermostats, cameras, televisions, CCTV, appliances etc.

    If appropriately specified, installed, operated and maintained, advanced lighting control strategies can reduce energy costs from 15 to 55% in your home, either by keeping lights off when and where they are not needed or by lowering light levels to correspond to the task at hand. In addition, lighting controls can increase occupant satisfaction and productivity by allowing users to tailor lighting levels to their personal needs and by optimizing light levels for the work environment.
    To make sure that your new house being built in Kerala can be adapted to Home Automation Systems, have it installed with structured cabling.
    The telecommunications cabling in a modern home supports a large and growing number of applications, including voice telephony, data networking, personal computers, printers, Internet access, and other applications, entertainment equipment like TV, home theater, whole-house audio, and home automation equipment, lighting control and security systems. For ease and convenience it is necessary that the new home should have single cabling infrastructure with CAT 5 or CAT 6 cables.

    Though sophisticated Wi-Fi equipments are there in the market, yet looking in to the promising future of IPTV etc. it becomes essential to go for high bandwidth solution. Entertainment applications, such as streaming video, typically use much more bandwidth than the voice and data applications. Therefore, a modern residence often requires more bandwidth than a typical office and needs to have structured cabling.

    Benefits of Home Automation-

    Convenience
    We’ve all gotten used to controlling our TV from the couch; just wait until you are able to dim the lights as well. Imagine adjusting the temperature from your bed or controlling the volume of your whole-house audio system from any room. Or imagine the wall/ceiling heater in your bathroom coming on automatically on chilly mornings 5 minutes before your alarm clock goes off so that it is warm when you enter. Many of the Home Automation products also save energy.

    Safety
    Automatic Gate opening systems are getting common these days, but you’ll be surprised how much safer you’ll feel coming home to a lit home and even turning on more lights from your keyfob remote upon your arrival. With a couple of basic products you can have your whole house light up when there is motion detected at any corner of your house. Imagine your house sending you an email if there is motion where there shouldn’t be any. Or you can have your security system call you if there is an alarm, which might include your typical security alarm or even a low or high temperature or water in the laundry room or basement.

    Fun
    High-tech products for the home are fun to use and share with others. Whether viewing visitors at your front door on your TV or tuning your stereo by using voice recognition, you’ll find home automation surprisingly enjoyable.

    Some Home Automation companies that service Kerala are the following-

    Eloka Enterprises Kerala
    Ist Floor B Wing, 30/120B, Pranavam Tower,
    Pettah Junction,
    Poonithura, Cochin 682038.
    Landmark : Varkeys Super Market
    Mobile : +91 - 99955 87415 / 95678 62880
    E-Mail : Support@Eloka.Net

    Eloka Trivandrum
    Future Desinz,
    TC 13 / 1136, Kannammoola,
    Trivandrum 695011
    Mobile : +91 - 98470 65252 / 98472 99664.
    E-Mail : Support@Eloka.Net

    Netsys Consultants
    A51/ Mosk road
    Frazer town
    Bangalore, India
    T.  +91 80 4563787 
    F.  +91 80 4563798
    E.  info-ind@netsysconsultants.com

    Honeywell Automation India Ltd.
    No. 2234, 23rd Cross,
    Banashankari 2nd stage,
    Bangalore - 560070
    Tel: 91-80-66146565
    Fax No. 91-80-66146566

    Controls & Schematics India
    Kochi, Kerala
    Website:http://www.csindia.biz
    Tel: 91-98470 66638

    16.10.11

    Preparing your Site for Construction

    Now that you have your designs ready, it is time to start actual construction. Site preparation is a process that includes the following steps-

    1. Soil testing
    2. Site-plan designs
    3. Zoning restrictions
    4. Environmental concerns
    5. Utility placements
    6. Clearing
    7. Excavation

    Each step will have to be carefully investigated and have to go through a process of approval, and finally be put into action. The final result will be the proper placement of utilities, water supply and sewage disposal and the construction of a suitable foundation.

    Soil Testing
    A soil test provides basic information on the composition of the soil and its ability to support a structure; as well as the absorption and drainage rate of the soil. It will help in determining the strength of foundation required. Knowing the absorption rate will give homeowners an idea on how well the soil will accommodate septic and water and in determining where a septic system and well can be placed.

    Site-Plan Design
    A “site-plan design” is a crucial step in site preparation. It is the step that indicates the anticipated placement of the building, septic tank, well location (or public water connections), and any other fixtures. The site-plan design will also portray current vegetation that will be removed, surrounding wetlands or protected areas, access roads for construction vehicles, anticipated location of any paved driveway or road, and curb-cut locations. All site-plan designs must adhere to local or town regulations and be brought before zoning-approval boards to be used in the permitting process. You may have to refer to the section on Site Setbacks in Kerala Building Rules to know how much area has to be left between the house and the boundary wall on all four sides.

    Clearing and Excavation
    The final steps in site preparation include clearing and excavation. Certain sites will require you to remove trees and stumps from the building site in order to make room for septic systems, wells and utilities. The process of clearing and excavation is very expensive. For this reason, it is suggested that you only clear the necessary areas. Too much clearing can be very expensive and affect erosion.

    Have a center-line diagram prepared for the foundation and perform a 'kutti-adi' or Site 'Setting-out' using pegs and ropes to determine the area that is to be cleared for the house and the surrounding set-backs and landscaping. 

    If there is extensive clearing to be done, you may have to depend on heavy machinery or JCBs for this task. Proper planning will help in efficient utilization of time and resources in preparing your site.

    12.10.11

    The steps involved in building a house

    Simple List-
    > Design Phase -
    Step 1- Prepare Architectural Designs
    Step 2- Prepare Submission Drawings
    ~ Submit for Approvals
    Step 3- Prepare Working Drawings
    ~Electrical, Plumbing & Sanitation Layout
    Step 4- Prepare Cost Estimates
    > Construction Phase -
    Step 5- Prepare Building Contracts with Cost & Time Schedule
    Step 6- Clearing the Site
    Step 7- Excavation for Foundation
    Step 8- Building the Foundation
    Step 9- Build Ground Floor Wall with lintel
    ~Carpentry Works
    Step 10- Ground Floor Ceiling Slab
    Step 11- Floor Concreting
    Step 12- Build First Floor Wall with lintel
    ~Carpentry Works
    Step 13- First Floor Roof Slab
    Step 14- Parapet Wall
    Step 15- Installation of Electrical, Plumbing & Sanitation
    ~Water Tank & Septic Tank
    Step 16- Plastering
    Step 17- Painting
    Step 18- Floor tiles
    ~Handrails
    ~Compound Wall & Gate
    ~Landscaping
    Step 19- Furnishing & Interior Design
    Step 20- Solar Panels, Security Systems & Other Enhancements

    Expanded List-
    Construction Steps -Working Pattern
    Design –
    1. Site survey, Soil study
    2. Discussion of functional requirements and budget limitations
    3. Presentation Drawing by Architect
    4. Discussion, Corrections and finalization
    5. General Architectural Drawing
    6. Prepare Drawings for Submission
    7. Submit Drawings for Approvals
    8. Prepare Structural Design and drawings
    9. Prepare detailed working Drawings.
    10. Electrical, Plumbing & Sanitation Diagrams
    11. Prepare Detailed Estimate
    12. Prepare Working Schedule, Contract conditions, Progress Chart & B O Q
    13. Invite Quotation with previous working Experience
    14. Scrutiny of Quotations and enquiry on previous projects
    15. Awarding of work and Execution of Agreement.
    Construction-
    16. Clearing the Site and set out of building foundation at site
    17. Excavation for Foundation,
    18. Collection of materials at site for foundation
    19. Construction of Ground Water Tank
    20. Digging of well
    21. Starting Foundation work,
    22. Procurement of wood for joineries
    23. Material collection for walls and lintels
    24. Ground Floor Masonry with lintel
    25. Fixing of door and window frames
    26. Collection of materials for floor slab
    27. Lay pipes on wall for wiring
    28. Shuttering and bar bending for floor slab.
    29. Concreting Floor Slab
    30. Curing time floor slab,
    31. Material collection for first floor
    32. Carpentry work continues
    33. Collection of materials for plastering walls G F
    34. Remove form work
    35. Start first floor masonry and continue up to
    36. Roof level including lintel and shades
    37. Fix doors and window frames
    38. Lay pipes on wall for wiring
    39. Shuttering and bar bending for roof slab.
    40. Concrete Roof Slab
    41. Wait for curing
    42. Remove first floor form work
    43. Start wood work for interior
    44. Concrete Ground floor-floor
    45. Do concealed wiring and plumbing
    46. Start plastering Ceiling G F
    47. Ground floor walls
    48. Parapets outside
    49. Plastering F F inside
    50. Water Tank Over Head
    51. Construction of Septic Tank
    52. Compound wall
    53. Land scaping
    54. Plastering Out side
    55. Design Works
    56. Leveling walls for smoothness
    57. White Cement to walls
    58. Painting Ist coat
    59. Floor tiles
    60. Fixing of Sanitary and
    61. Water supply fittings
    62. Fitting of Kitchen modules
    63. Fixing of Furniture and cupboards
    64. Roof tiles
    65. Solar panels
    66. Security fittings
    67. Exterior pavements
    68. Gardening

    AskinArchitects.com

    30.9.11

    House ponds and Swimming pools for Kerala Houses

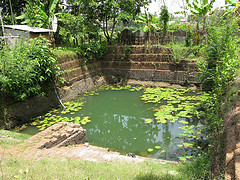
    A 'Kulam' or house pond used to be an integral part of Kerala Houses since time immemorial. This is where the daily rituals of bathing, washing and even 'Sadakam' for the musically inclined was performed. Apart from providing the source of water for these daily activities, the 'kulam' also provided adequate exercise to the men, women and children of the household, one factor that is grossly lacking in today's lifestyle.
    Now, more and more home builders are opting to have a swimming pool constructed as part of their house. Swimming pools come in various sizes and budgets. Normally a residential swimming pool ranges from 4m x 8m, 5m x 10m, 6m x 12m to 7m 14m, depending on the budget and available plot size. The shape varies from rectangular to irregular. The cost of a swimming pool depends on location, design, size, materials used, permit fees, local labor costs, depth, water features, additional accessories such as diving boards, slides, pumps, filters, automated filtration, heating, electronic chlorinators, automated cleaning systems, wireless remote controls, design add-on options such as waterfalls, landscaping, decking and other such details.
    Almost any pool shape can be designed to fit your property and your specifications.
    There are three types of swimming pools commonly built, one is the standard skimmer design, second is the rimflow and the third is the infinity. Cost of each design varies from one another. 
    The swimming pool is going to be the water recreation area in your compound. A place where you will entertain friends and family. A place where children and grandchildren will meet and play. 
    You should first determine what kind/size of pool is appropriate for you and your family, in terms of shape, style, etc...It really depends on how you plan to use your pool. If exercise is the priority, then a rectangular pool that facilitates swimming laps is appropriate. If you desire a pool that reflects a backyard oasis that is the perfect setting for entertaining, relaxing and overall enjoyment then a Freeform designed pool is probably most suited.
    A regular residential swimming pool in Kerala will not cost much to maintain. The level of involvement in maintaining your pool is up to you. You can either opt to do the maintenance yourself or engage the swimming pool contractor to do it. You can negotiate a maintenance schedule with your swimming pool contractor to keep your pool in peak condition throughout the year.
    Unlike earlier House Ponds, the Swimming pool does not have a ground water circulating system. The water in the pool is pumped in and stays there until it is mechanically removed. With modern swimming pool filtration equipment now available, you can use the same water even up to 2 years as long as you follow the correct water treatment and filtration procedures. Although this may not seem as an ideal situation for us Keralites who have a strongly embedded 'fresh water' concept; swimming pool water filtration systems have been found to be efficient in maintaining clean and safe levels over an extended period of time.

    Chapter 30: Verify the Reputation of the Builder or Contractor

    KERALA LAND BUYER'S COMPANION HANDBOOK Architect Shahdad Karim PART V: Professional Services and Project Materials Chapter 30: Verify th...